How 3D Visualisation is Revolutionising Architecture
 by Thomas Jackon · Mar 4, 2025
In the fast-evolving field of architecture and interior design, 3D visualisation has been a lifesaver. Gone are those days when architects would try to convey their ideas only through hand-made drawings and blueprints. As 3D modelling and rendering software continues to evolve today, designers have been able to transform an idea into an image in such a captivating manner as never before – in impeccable accuracy. Not only does this modern tool help create stunning visualisations, but it is also one of the main decision-making tools throughout the design process.
What is 3D Visualisation?
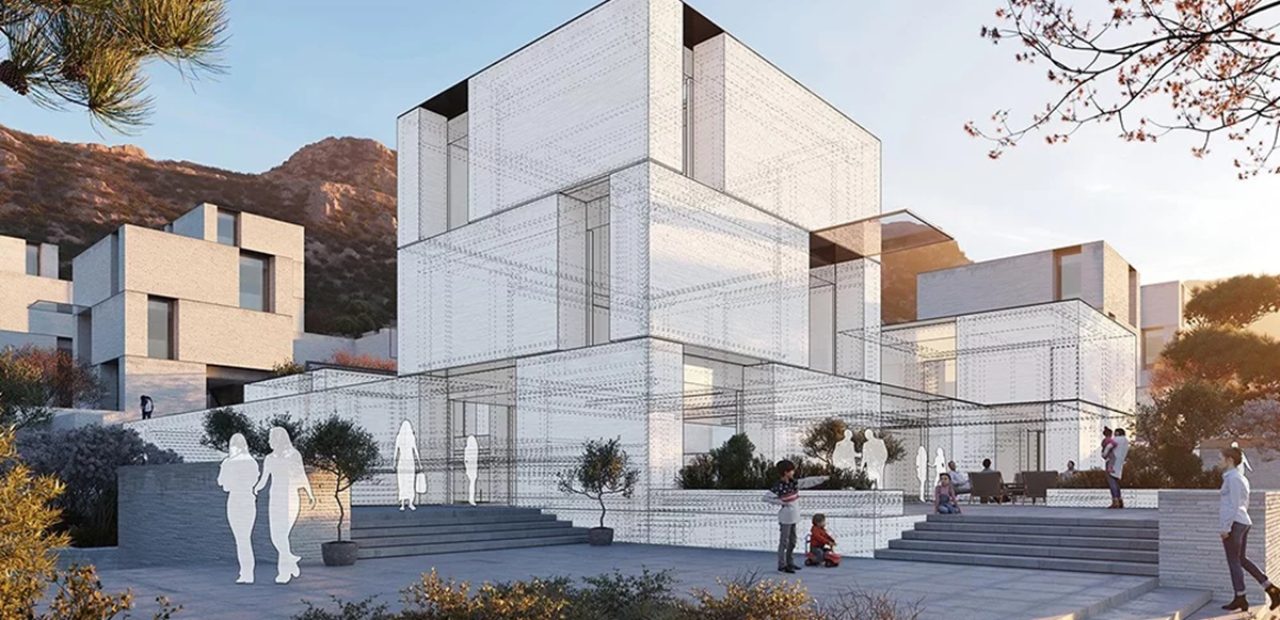
3D visualisation is the process of creating digital three-dimensional representations of real objects or scenes. In architecture, it involves the creation of detailed, realistic images and animations of buildings, interior spaces, and landscapes. The technology uses computer software to build virtual models that can be manipulated, viewed from any angle, and rendered with a level of detail that replicates natural light, texture, and materials.
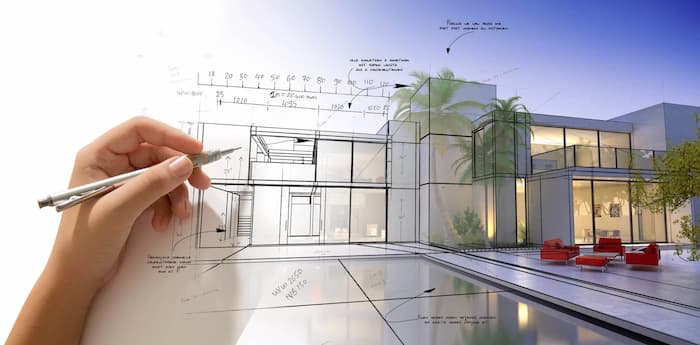
On its most basic level, modern 3D visualisation bridges the gap between imagination and reality. It allows architects to experiment with different design elements, test materials, and even simulate how natural light will interact with a building at different times of day.
It begins with a digital blueprint that is translated into a model with exact dimensions and proportions. With the aid of high-level rendering techniques, these models come to life, showing everything from the colour of the walls to the reflections in the windows. This approach allows clients who do not know architectural jargon to see and understand what is being put forward.
The thing that truly makes this process so incredible is its flexibility. It’s not just used for static images but also for dynamic walkthroughs and virtual reality experiences. These interactive elements allow stakeholders to walk through a building before it’s constructed, giving a true sense of scale and space that can’t be achieved with conventional drawings. As technology advances, the quality and availability of 3D visualisation continue to improve, and it is now an indispensable tool for modern architects and designers.
The Importance
The importance of this process for architecture cannot be overstated. It is an essential part of the design and planning process, serving as a key communication tool between clients, architects, builders, and other stakeholders. Through the presentation of a project in a realistic manner, 3D visualisation allows all stakeholders to comprehend the vision right from the start.
One of the key reasons why this technical and artistic process is so important is because it reduces miscommunication. By presenting clients with an extensive, realistic model of a building, they can offer feedback, ask for alterations, and even detect defects before construction occurs.
Doing this helps save time and money, contributing to a smoother construction process. With clear visual instructions, the whole building design team can gain confidence to get the job done, knowing exactly how the final product should look.
The Benefits
The benefits of 3D architectural visualisation extend far beyond its breathtaking visual beauty. The most tangible advantage is the dramatic reduction in errors and misinterpretations during the building process. By translating complex designs into an easy-to-grasp medium, architects and builders can avoid costly mistakes that might otherwise be made when building from traditional 2D blueprints. The openness of 3D models guarantees that features such as spatial relationships, structural elements, and design nuances are well understood by all parties.

Additionally, this process allows for improved client interaction. Clients can interact with the model, view it from various angles, and even immerse themselves in a virtual reality setting. The interactive nature builds a high level of trust and satisfaction since clients feel more involved in the project. They can give meaningful feedback in the initial stages of the design, resulting in a final product that accurately encompasses their vision.
Another major benefit is time efficiency. The changes and modifications can be easily made in the virtual model, simplifying the design process. This flexibility not only speeds up the project timeline but also saves redesign and modification costs during construction.
Environmental considerations are also optimised through the use of 3D visualisation. Architects can simulate the environmental performance of a building, such as energy efficiency, natural lighting distribution, and thermal comfort. These simulations allow architects to design more environmentally friendly buildings that meet modern environmental demands. In addition, through the use of 3D visualisation, architects can plan and optimise material usage, reducing waste and using resources more effectively.
In a world filled with emerging technologies, 3D visualisation is now a standard part of the deal when it comes to architecture and interior design. The way that it can turn blueprints into fully lifelike, interactive models has truly revolutionised planning, development, and even sales.
The value of this technical and artistic process lies beyond its beauty. In addition to its practical benefits, like reducing errors and saving time, it promotes communication between stakeholders, fosters sustainable design, and acts as a driver of improved project management.